LuAnn Campbell

BEDS4
BATHS2 full
SQUARE FEET2,351
MLS#26021583
STATUSPrice Change
PROPERTY TYPEResidential - Single Family
SUBDIVISIONSPRING VALLEY ESTATES
NEIGHBORHOODJonesboro L
Property Description
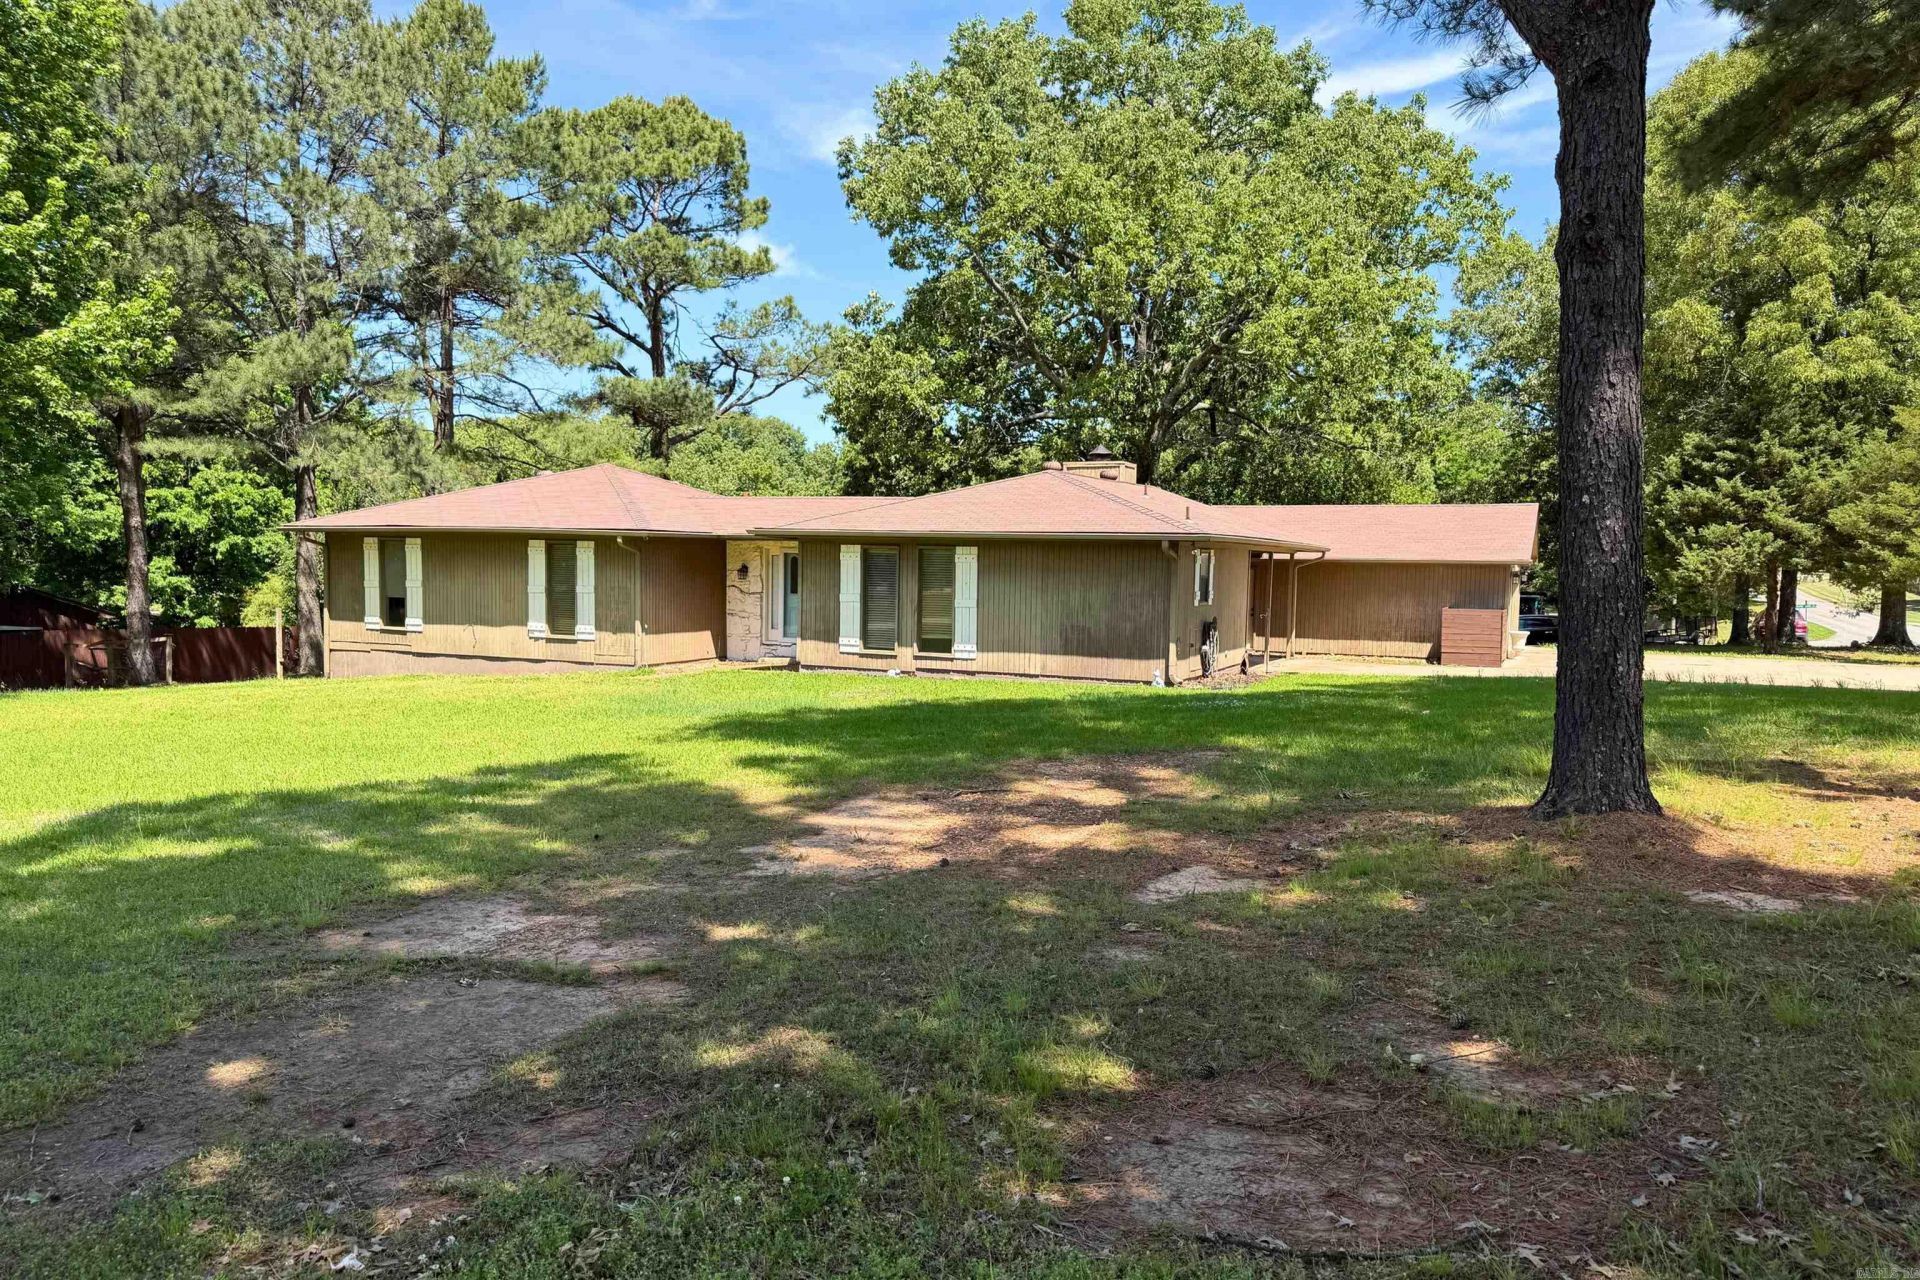
2,351 sq ft home with a flexible layout, thoughtful updates, and ample space throughout. Upstairs features three bedrooms, two full bathrooms, a den/living room with a wood-burning fireplace, and an open kitchen and dining area with granite countertops. Major kitchen appliances will remain with the property. The basement provides two separate rooms ideal for offices, hobbies, or guest space, along with a large second living or flex area featuring an electric fireplace and excellent storage options. Outdoor features include a screened porch, a fenced backyard situated on a large corner lot, a covered attached carport, and a detached two-car garage. Smart home features include a doorbell, cameras, and a thermostat. Located in the Valley View area, this property offers a blend of comfort, functionality, and a convenient location.
Property Features
Property Type: Residential - Single Family
Cooling: Central
Heating: Central Heat
Home Style: Traditional
Roof Type: Architectural Shingle
Stories: 1.0
Taxes: $1,825
Year Built: 1988
Amenities
Washer Connection
Dryer Connection-Electric
Built-Ins
Ceiling Fan(s)
Breakfast Bar
Screened Porch
Feature Descriptions
Appliance(s)/Kitchen Equipment: Free-Standing Stove, Microwave, Dishwasher, Pantry
Dining: Kitchen/Dining Combo, Breakfast Bar
Fireplace: Woodburning-Site-Built, LED Electric Fireplace
Flooring: Carpet, Vinyl, Tile
Lot descriprion: In Subdivision
Other Room(s): Den/Family Room, Laundry, Basement
Parking Notes: Garage, Carport, Parking Pads, Two Car, Side Entry
Listed By / Shown By
Listed By
Agency Name: Prime Real Estate Partners
Agency Phone: 870-215-1040
Shown By
Agent Name: LuAnn Campbell
Agent Phone: (501) 276-8767
Agency Title: Crye-Leike Real Estate Services

Source: Arkansas MLS
Estimate Your Payment
Estimated Payment
$ 894.67 per month $656.54 Principal & Interest $152.08 Property Tax $86.04 Homeowner's InsuranceChange Payment Information
Privacy Policy / DMCA Notice / ADA Accessibility


This site is hosted, designed and copyright
© 1994 - 2026 by
Delta Media Group, Inc. -- Patent Pending --
2700 Spring Valley Drive | MLS# 26021583
This single family home located at 2700 Spring Valley Drive, Jonesboro, AR 72404 is currently listed for sale with an asking price of $295,000. This property was built in 1988 and has 4 bedrooms and 2 full baths with 2351 sq. ft. Spring Valley Drive is located in the SPRING VALLEY ESTATES subdivision. Search SPRING VALLEY ESTATES real estate on luanncampbell.crye-leike.com today.