LuAnn Campbell

BEDS4
BATHS2 full
SQUARE FEET1,969
MLS#26031354
STATUSNew Listing
PROPERTY TYPEResidential - Single Family
SUBDIVISIONMetes & Bounds
NEIGHBORHOODCONWAY NORTHWEST
Property Description
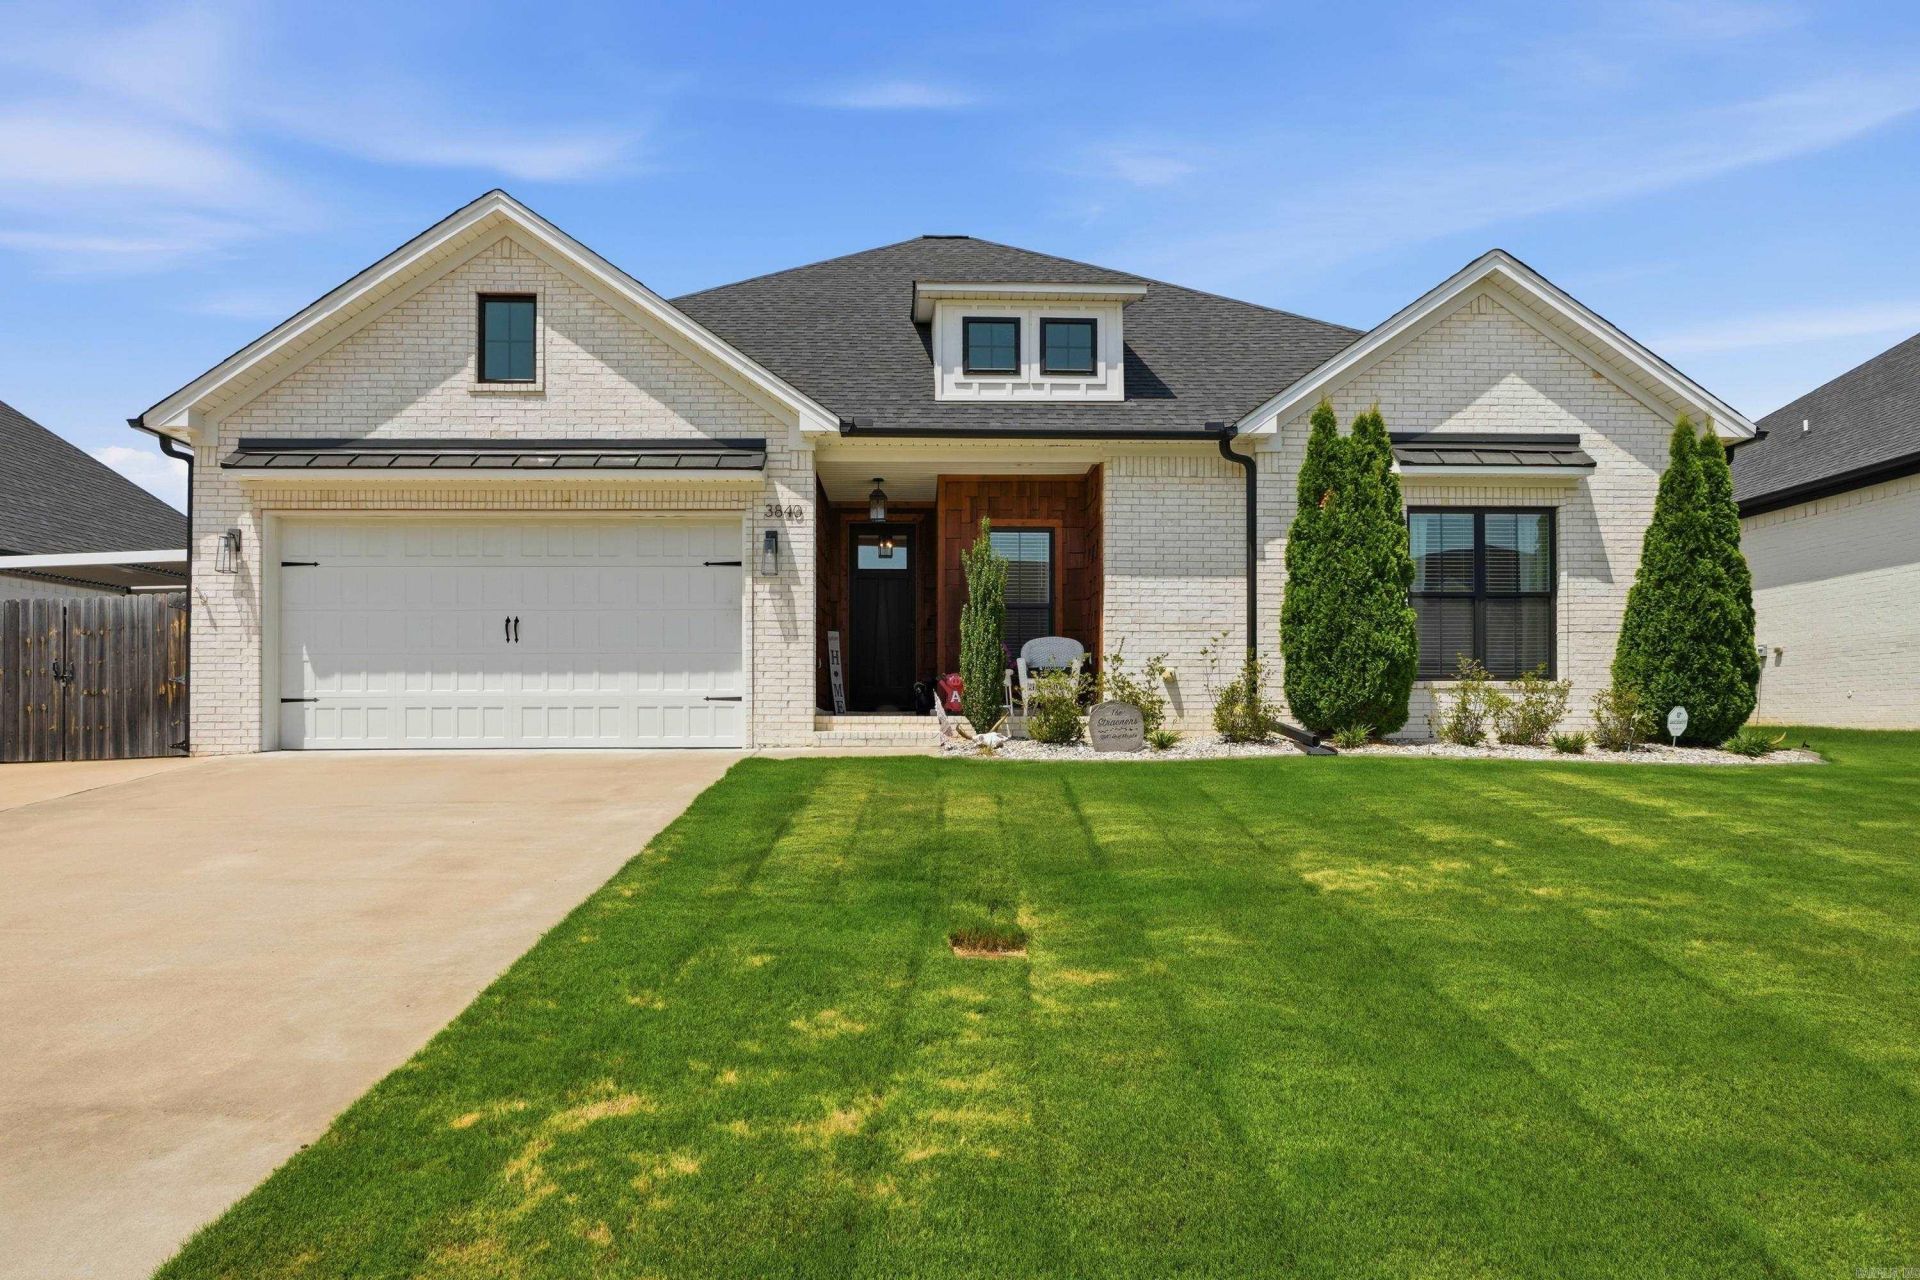
Check out this beautiful home in the highly desirable Charleston subdivision in West Conway! Built in 2021, this 4-bedroom, 2-bath home offers 1,969 square feet of thoughtfully designed living space with an open floor plan, luxury vinyl plank flooring, surround sound, and a cozy shiplap fireplace. The stunning kitchen features quartz countertops, custom cabinetry, stainless steel appliances, a custom wood vent hood, subway tile backsplash and oversized island. The spacious primary suite offers a spa-like bath with dual vanities, soaking tub, tiled walk-in shower and two walk-in closets. Enjoy outdoor living on the newly added covered patio with the fully fenced backyard. So many extra's- complete with a sprinkler system, storage building, extra parking pad, tankless water heater, professional landscaping, and excellent curb appeal. Conveniently located near top-rated schools, shopping, dining, and all that West Conway has to offer! You won't want to miss this one- Schedule your showing today!
Property Features
Property Type: Residential - Single Family
Cooling: Central
Fenced: Yes
Heating: Central Heat
Home Style: Traditional, Craftsman
Lot Size: 0.16 Acres
Roof Type: Architectural Shingle
Stories: 1.0
Taxes: $2,430
Year Built: 2021
Amenities
Washer Connection
Dryer Connection-Electric
Smoke Detector(s)
Floored Attic
Walk-In Closet(s)
Ceiling Fan(s)
Walk-in Shower
Kit Counter-Quartz
Patio
Fully Fenced
Outside Storage Area
Guttering
Lawn Sprinkler
Wood Fence
Covered Patio
Feature Descriptions
Appliance(s)/Kitchen Equipment: Built-In Stove, Microwave, Gas Range, Dishwasher, Disposal, Ice Maker Connection, Wall Oven
Dining: Separate Breakfast Rm, Breakfast Bar
Exterior: Brick, Brick & Frame Combo
Fireplace: Gas Starter, Gas Logs Present
Flooring: Tile, Luxury Vinyl
Lot descriprion: Level, In Subdivision
Lot Dimensions: 0.16 acre(s)
Other Room(s): Laundry
Parking Notes: Parking Pads, Two Car
Sewer: Public Sewer
Water: Public Water
Listed By / Shown By
Listed By
Agency Name: J.C. Thornton & Co., LLC
Agency Phone: 501-513-0505
Shown By
Agent Name: LuAnn Campbell
Agent Phone: (501) 276-8767
Agency Title: Crye-Leike Real Estate Services

Source: Arkansas MLS
Estimate Your Payment
Estimated Payment
$ 1,171.63 per month $856.84 Principal & Interest $202.50 Property Tax $112.29 Homeowner's InsuranceChange Payment Information
Privacy Policy / DMCA Notice / ADA Accessibility


This site is hosted, designed and copyright
© 1994 - 2026 by
Delta Media Group, Inc. -- Patent Pending --
3840 Red Maple Drive | MLS# 26031354
This single family home located at 3840 Red Maple Drive, Conway, AR 72034 is currently listed for sale with an asking price of $385,000. This property was built in 2021 and has 4 bedrooms and 2 full baths with 1969 sq. ft. Red Maple Drive is located in the Metes & Bounds subdivision. Search Metes & Bounds real estate on luanncampbell.crye-leike.com today.