LuAnn Campbell

BEDS3
BATHS2 full
SQUARE FEET1,431
MLS#26032161
STATUSNew Listing
PROPERTY TYPEResidential - Single Family
NEIGHBORHOODCALHOUN COUNTY
Property Description
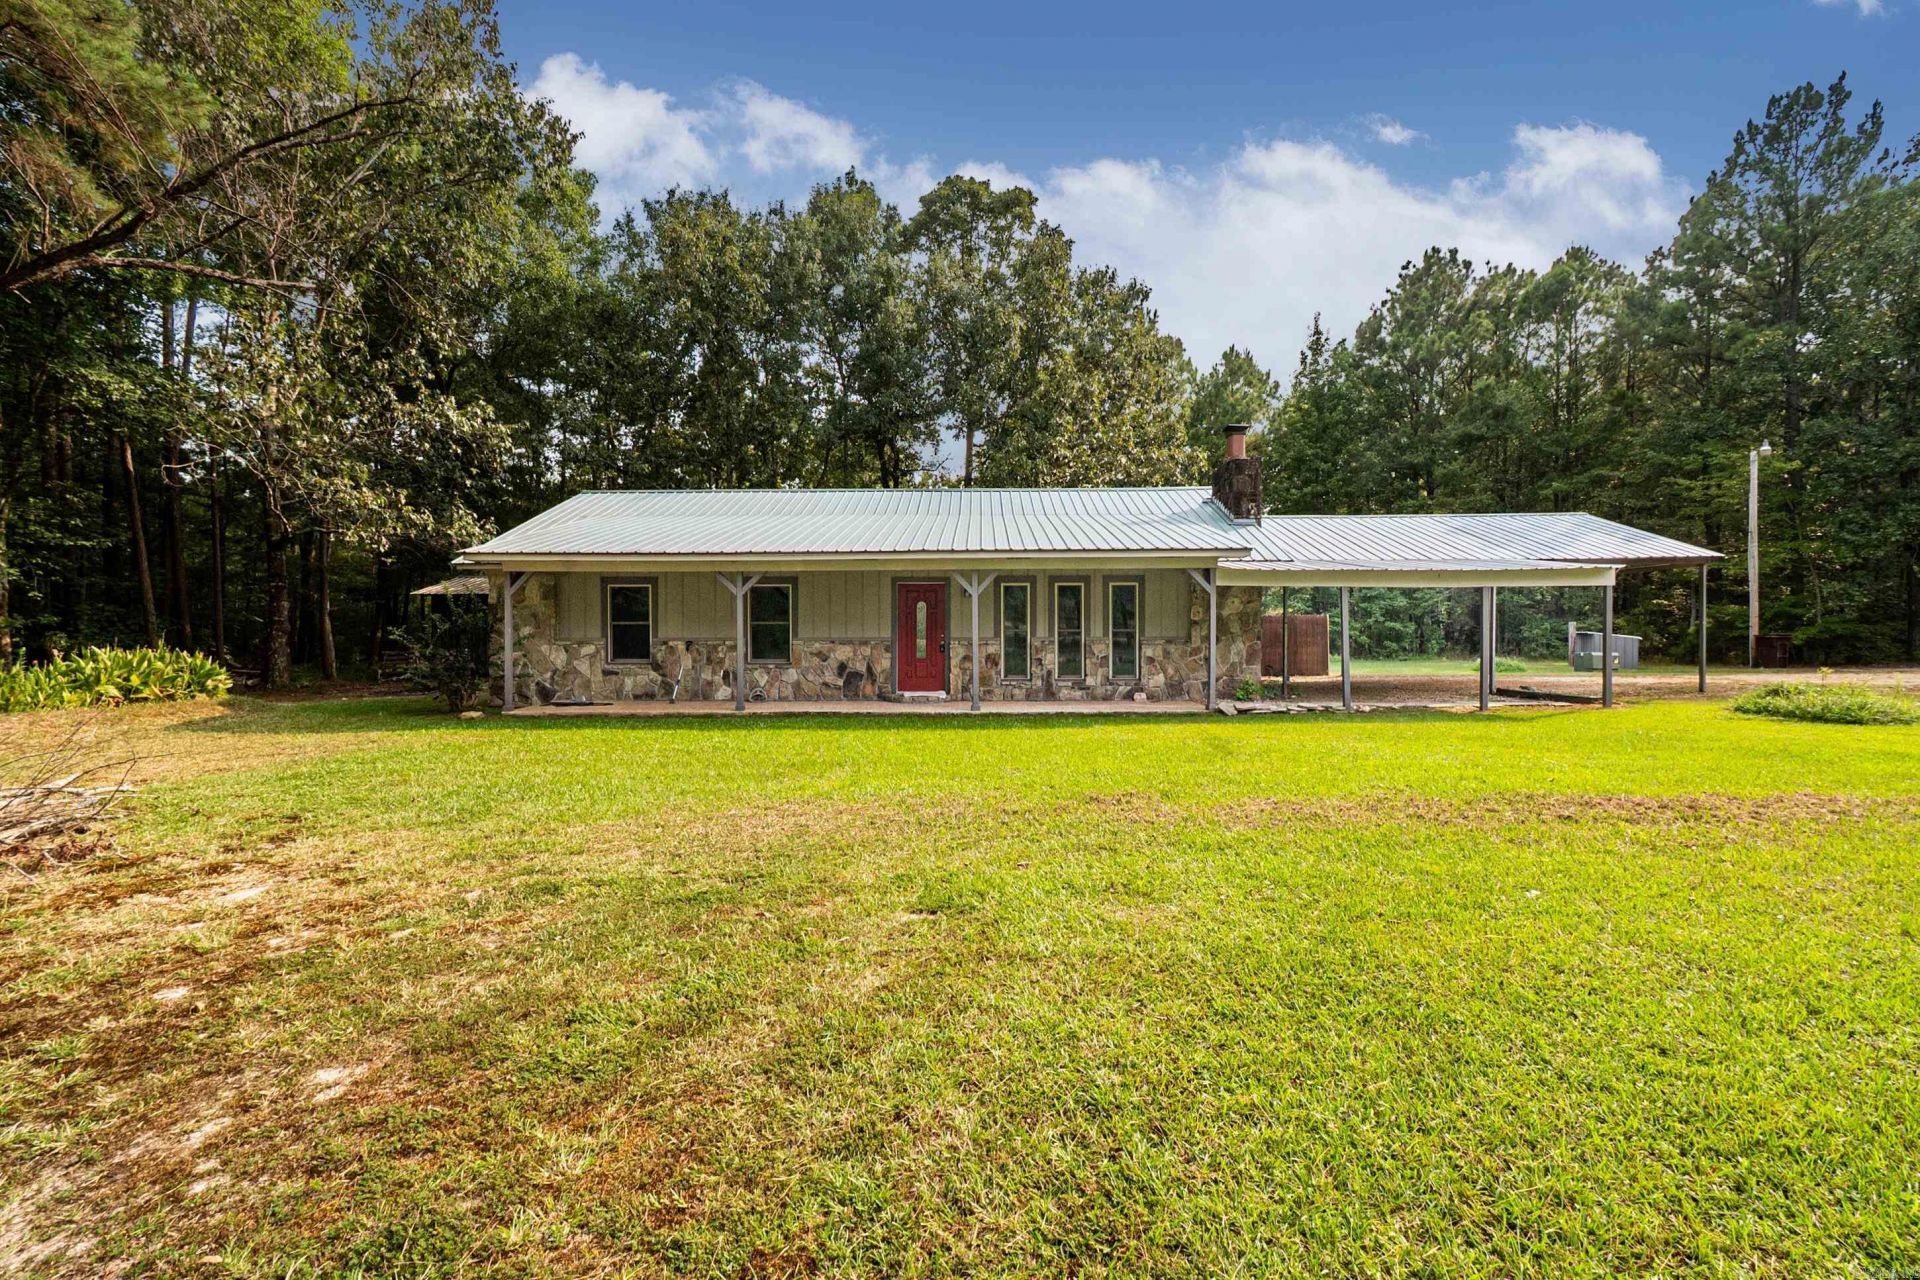
Welcome home to this stunning, completely remodeled 3-bedroom, 2-bathroom home nestled on 4 beautiful acres. Every inch of this home has been thoughtfully updated, blending modern finishes with timeless charm to create a move-in-ready retreat. Step inside to discover a bright, open layout featuring fresh finishes, stylish fixtures, and spacious living areas designed for both everyday comfort and entertaining. The beautifully updated kitchen flows seamlessly into the main living space, while the generously sized bedrooms and remodeled bathrooms offer comfort and functionality. Outside, you'll find 4 acres of endless possibilities, whether you're dreaming of a hobby farm, a workshop, outdoor recreation, or simply enjoying the privacy and wide-open space. There's plenty of room to expand, garden, or create the outdoor oasis you've always wanted. If you've been searching for the perfect combination of modern living and country serenity, this property delivers. Don't miss your opportunity to own this turnkey home with acreage, schedule your private showing today!
Property Features
Property Type: Residential - Single Family
Cooling: Central
Heating: Central Heat
Home Style: Ranch
Lot Size: 4.00 Acres
Roof Type: Metal
Stories: 1.0
Taxes: $234
Year Built: 1992
Feature Descriptions
Appliance(s)/Kitchen Equipment: Gas Range, Dishwasher, Refrigerator-Stays
Days on Site: 4
Dining: Eat-In Kitchen
Exterior: Stone, Wood
Fireplace: Insert Unit
Flooring: Luxury Vinyl
Lot descriprion: Level
Lot Dimensions: 4 acre(s)
Other Room(s): Den/Family Room, Laundry
Parking Notes: Carport
Sewer: Septic
Water: Public Water
Listed By / Shown By
Listed By
Agency Name: Jan's Realty
Agency Phone: 870-862-5435
Shown By
Agent Name: LuAnn Campbell
Agent Phone: (501) 276-8767
Agency Title: Crye-Leike Real Estate Services

Source: Arkansas MLS
Estimate Your Payment
Estimated Payment
$ 560.71 per month $478.50 Principal & Interest $19.50 Property Tax $62.71 Homeowner's InsuranceChange Payment Information
Privacy Policy / DMCA Notice / ADA Accessibility


This site is hosted, designed and copyright
© 1994 - 2026 by
Delta Media Group, Inc. -- Patent Pending --
43 Calhoun 11 | MLS# 26032161
This single family home located at 43 Calhoun 11 , Hampton, AR 71744 is currently listed for sale with an asking price of $215,000. This property was built in 1992 and has 3 bedrooms and 2 full baths with 1431 sq. ft.Search Calhoun County real estate on luanncampbell.crye-leike.com today.